Warehouse Planning Tips from Industrial Architects and Consultants
When companies plan a new industrial facility, most of the early attention goes toward production areas, equipment, and process engineering. Warehouses are sometimes considered later in the design process and are often viewed simply as storage spaces.
In reality, warehouse planning has a major impact on how efficiently a facility operates. A poorly designed layout can slow down material movement, create congestion between departments, and increase handling time for workers.
This is why experienced architects and engineering consultants take a lot of time to plan the warehouse infrastructure when they start a project. The goal is not just to make space to store things, it is to make a space that helps people work together, stay safe and work well for a time.
Engineering companies like to think of warehouse design as part of the whole facility. In places that make pharmaceuticals, chemicals, and cleantech manufacturing the warehouse needs to work with the areas where things are made, the utilities and the systems that move things around. When all these things work together from the start the warehouse becomes a tool, not just another building, on the site.
How Industrial Architects and Engineering Consultants Improve Warehouse Planning
Effective warehouse planning usually begins with understanding how materials move through the facility.
An industrial architect studies the movement of goods from receiving docks to storage areas and eventually to production or dispatch zones. Even small layout decisions, such as the location of loading docks or the width of internal aisles, can influence how efficiently operations run.
At the same time, an engineering consultant evaluates the structural and utility requirements that support the warehouse. Lighting systems, ventilation, fire protection infrastructure, and electrical planning must all be designed to support daily operations.
In sectors like pharmaceuticals or biotechnology, warehouses may also connect with specialized environments such as laboratories or controlled production areas. In such cases, coordination between lab architects, facility planners, and engineering teams becomes essential.
Companies like Collabtec often work with clients during this early stage, ensuring that warehouse design aligns with manufacturing areas, laboratories, and overall facility infrastructure.
Best Practices for Warehouse Planning in Large Industrial Facilities
Planning warehouses for large industrial projects requires more than just maximizing storage space. Industrial architects and engineering consultants usually focus on several key factors:
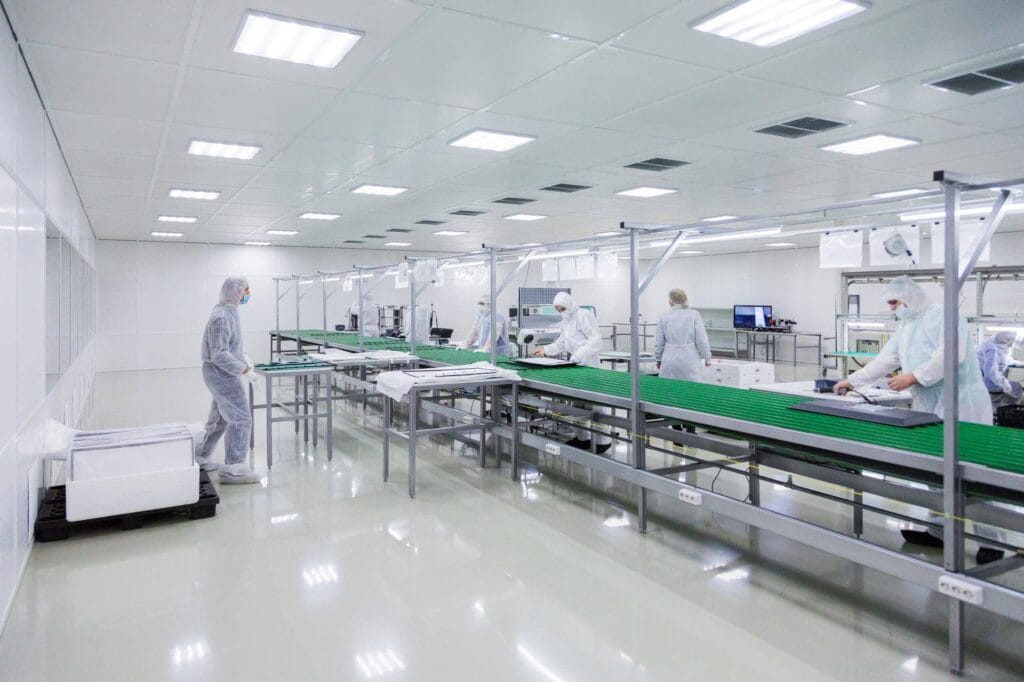
- Design efficient material flow: Plan warehouse layouts so goods move smoothly from receiving docks to storage areas and then to dispatch zones, reducing unnecessary handling and delays.
- Utilize vertical storage systems: High-bay storage and racking solutions help increase warehouse capacity without expanding the building footprint.
- Plan safe internal traffic movement: Wide aisles, clear pathways, and organized loading zones allow forklifts and material-handling equipment to operate safely and efficiently.
- Integrate proper infrastructure systems: Adequate lighting, ventilation, fire safety systems, and structural planning are essential for smooth warehouse operations.
- Coordinate plant engineering and architectural design: Collaboration between plant engineering teams and industrial architects ensures utilities and building services are seamlessly integrated into the warehouse infrastructure.
How EPCM Consultants Support Efficient Warehouse Infrastructure Design
- An EPCM consultant helps coordinate architects, engineers, and contractors so that warehouse planning stays organized and efficient.
- By managing engineering design, procurement, and construction supervision, EPCM teams ensure the warehouse project moves forward smoothly.
- Proper EPCM planning also ensures the warehouse structure supports storage racks, automation systems, and logistics equipment.
- Experienced engineering consultants make sure warehouse layouts align with manufacturing operations and material flow.
Engineering consultancies such as Collabtec often support projects through integrated project management and infrastructure planning, helping ensure warehouse facilities are delivered according to the original design intent.
Planning Scalable Warehouses for Manufacturing and Industrial Operations
Industrial facilities rarely remain unchanged. Production volumes increase, product lines expand, and logistics requirements evolve over time.
Because of this, scalability is an important part of warehouse planning.
A well-designed warehouse allows companies to expand storage capacity or introduce automation without major structural changes. Industrial architects often create layouts that allow future extensions, additional loading bays, or new storage zones.
Engineering teams also evaluate whether utilities such as electrical systems, ventilation networks, and structural capacity can support long-term growth.
This flexibility becomes particularly valuable in sectors like pharmaceutical manufacturing, chemical processing, and advanced industrial production, where facilities must adapt to changing operational needs.
Infrastructure planning firms like Collabtec often consider these long-term requirements during the early design stage, helping companies avoid expensive redesigns later.
The Role of Engineering Consultants in Modern Warehouse Infrastructure
Modern warehouses are really different from the storage buildings. Now we have things like automation systems and digital inventory tracking in facilities. We also have material-handling technologies.
This is why engineering expertise is so important when we build warehouses.
An engineering consultant looks at the design of the building, where the equipment is placed and the utilities to make sure everything works together. The engineering consultant also works with architects and project teams to create layouts that help with the day to day work.
In some industries like pharmaceuticals and biotech the warehouses need storage areas and have to follow strict rules.
By putting planning and engineering expertise together organizations can build warehouse facilities that are efficient, safe and can be changed as needed. Engineering consultants play a role in this by helping to create modern warehouse infrastructure that works well. The Role of Engineering Consultants is very important in warehouse infrastructure.
Plan Efficient Warehouse Infrastructure with Collabtec
Warehouse planning is an essential part of industrial facility design. When planned correctly, warehouses improve material flow, enhance safety, and support long-term operational growth.
Achieving this requires collaboration between industrial architects, engineering consultants, and infrastructure planners who understand how logistics systems interact with manufacturing operations.
With experience in industrial infrastructure planning, engineering consulting, and EPCM project coordination, Collabtec supports organizations in designing and developing efficient warehouse environments.
Whether planning a new facility or upgrading an existing one, working with experienced consultants helps ensure that warehouse infrastructure supports both operational efficiency and future expansion.
#Pharma #Engineering #Biopharma #cGMP #GxP #Cleanroom #ProcessEngineering #FacilityDesign
#API #Biologics #SterileManufacturing #Engineering #Manufacturing #IndustrialEngineering #ProjectManagement #Construction #EPCM #LifeSciences #Nutraceuticals #Healthcare
#R&D #QualityControl #labs #warehouse #collabtec