Lab Design Guidelines for Pharma: MEP & Workflow Planning Explained
Designing a pharmaceutical laboratory isn’t just about arranging equipment inside a room. In reality, it’s a detailed process that needs careful thought around compliance, day-to-day usability, and future expansion.
In many cases, issues in pharma labs don’t come from major mistakes, they come from small design gaps that were overlooked early on. Something as simple as poor airflow planning or inefficient movement between zones can affect both productivity and product quality.
That’s why companies often bring in experts like a lab design & MEP consultant, industrial architect, and engineering consultant. When done right, a lab isn’t just compliant, it actually works smoothly for the people using it every day.
Importance of Strategic Lab Design in Pharmaceutical Facilities
A well-designed lab directly impacts how efficiently a pharmaceutical facility operates. It’s not just about meeting regulatory requirements, it’s about creating a space where processes flow naturally and safely.
One thing many businesses underestimate is how expensive poor planning can become later. Fixing layout issues, reworking utilities, or upgrading systems after operations begin can cost significantly more than getting it right from the start.
An experienced industrial architect and engineering consultant ensures that the design aligns with:
- GMP and global regulatory standards
- Process-specific requirements
- Safety and contamination control
At Collabtec the focus is always on building labs that are not only compliant but also practical to operate. The goal is simple, design a space that continues to perform well even as the business grows.
Key Principles of Pharma Lab Layout & Workflow Planning
When it comes to lab design, workflow is everything. Even a technically compliant lab can struggle if movement inside the space isn’t planned properly.
1. Zoning and Space Segregation
Labs are typically divided into clean areas, controlled zones, and support spaces. This separation helps reduce contamination risks and keeps operations organized.
2. Unidirectional Flow
In most pharma setups, movement should follow a one-way direction, whether it’s personnel or materials. This avoids cross-contamination and confusion during operations.
3. Equipment Placement
Instead of placing equipment wherever there’s space, it should follow the actual process flow. This small shift in thinking can make a big difference in efficiency.
4. Planning for Flexibility
Pharma facilities evolve. New products, new processes, or expansion plans are common. A good layout leaves room for these changes without requiring major redesign.
A skilled lab design consultant looks at how the lab will function in real life, not just how it appears on paper.
Role of MEP Consultant in Pharma Lab Design
MEP systems are often where things get complex. If these systems aren’t planned properly, even a well-designed layout can fail during execution.
A reliable MEP consultant ensures that all mechanical, electrical, and plumbing systems work together without causing operational issues.
1. HVAC Design for Pharma Labs
This is one of the most critical elements. HVAC systems control temperature, humidity, and air quality, all of which directly impact compliance and product safety.
In cleanroom environments especially, maintaining the right pressure and filtration levels is non-negotiable.
2. Electrical Planning
Pharma labs depend heavily on uninterrupted power. Proper load planning, backup systems, and safe distribution are essential to avoid downtime.
3. Plumbing and Utilities
From purified water systems to drainage, every utility must be designed with hygiene and efficiency in mind. Poor planning here can lead to contamination risks.
At Collabtec, MEP systems are considered early in the design phase rather than being added later. This helps avoid clashes between design and execution.
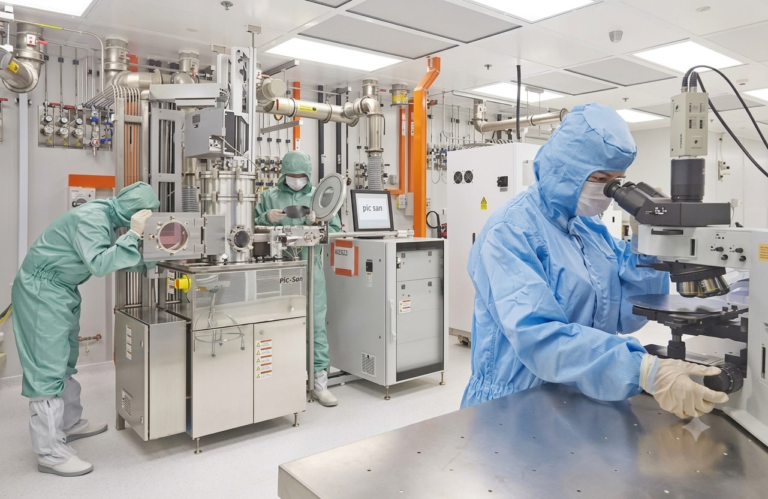
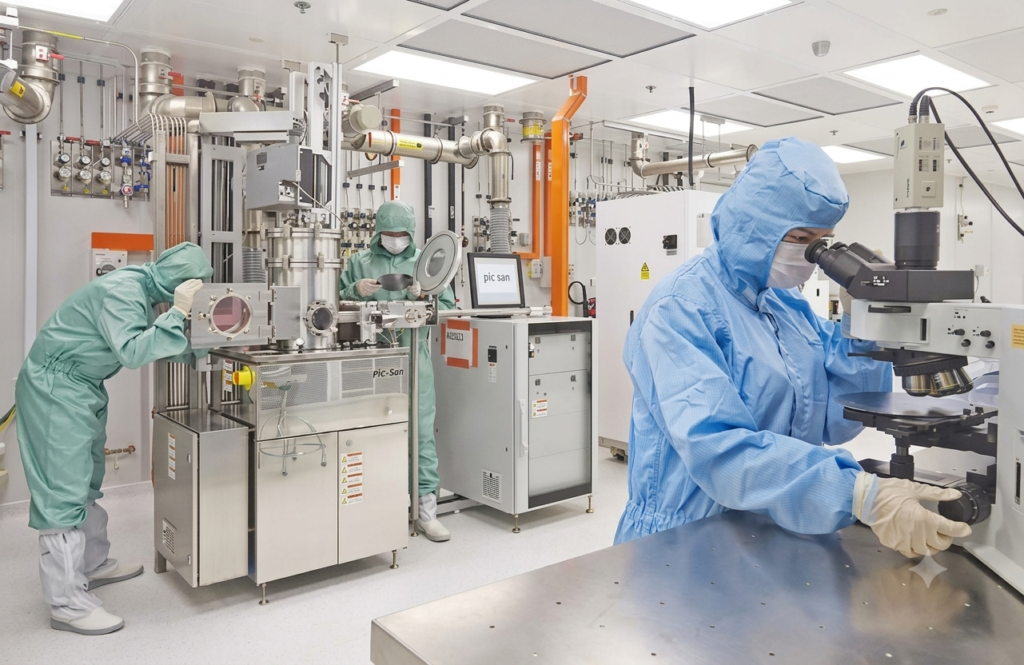
Cleanroom Integration & Compliance in Lab Design
Cleanrooms are at the heart of most pharmaceutical labs, and getting them right is critical.
But here’s something worth noting, cleanroom design isn’t just about meeting standards. It’s about making sure those standards are sustainable during daily operations.
Some key elements include:
- Controlled airflow and filtration systems
- Proper pressure differences between zones
- Entry and exit airlocks for materials and personnel
- Easy-to-clean surfaces and finishes
A well-integrated cleanroom reduces contamination risks and ensures consistent product quality. This is where an experienced engineering consultant plays a crucial role in balancing compliance with practicality.
How Lab Design Consultants Ensure Efficiency, Safety & Scalability
A good lab design consultant doesn’t just design spaces, they solve problems before they happen.
They look at:
- How people will move inside the lab
- How materials will be handled
- Where delays or risks might occur
- How systems will perform over time
Similarly, an engineering consultant ensures that technical systems support these workflows instead of complicating them.
With the right planning, labs become easier to manage, safer to operate, and more adaptable to future needs.
That’s the approach followed by Collabtec, bringing together design, engineering, and execution into one streamlined process.
Integrating Warehouse & Lab Planning for Seamless Operations
In many facilities, labs don’t operate in isolation, they depend heavily on warehouse operations.
This is where a hiring warehouse consultant adds value by ensuring:
- Proper storage conditions for materials
- Smooth movement between warehouse and lab
- Efficient inventory flow
If these two areas aren’t aligned, it can lead to delays, mix-ups, or compliance issues.
When warehouse planning is integrated with lab design, the entire facility runs more smoothly.
Final Thoughts
Designing a pharmaceutical lab involves much more than meeting guidelines. It’s about creating a space that works efficiently every single day while staying compliant with strict regulations.
From workflow planning to MEP systems and cleanroom integration, every element plays a role in the bigger picture.
Working with experienced professionals in various service models, like a lab design consultant, MEP consultant, industrial architect, and engineering consultant, helps ensure that nothing important is overlooked.
Planning a Pharma Lab? Let’s Get It Right from Day One
If you’re setting up a new facility or upgrading an existing one, getting the design right early can save time, cost, and operational headaches later.
Collabtec offers end-to-end support, from lab design and MEP planning to cleanroom integration and execution.
Connect with Collabtec to build a pharma lab that is compliant, efficient, and ready for future growth.
#Pharma #Engineering #Biopharma #cGMP #GxP #Cleanroom #ProcessEngineering #FacilityDesign
#API #Biologics #SterileManufacturing #Engineering #Manufacturing #IndustrialEngineering #ProjectManagement #Construction #EPCM #LifeSciences #Nutraceuticals #Healthcare
#R&D #QualityControl #labs #warehouse #collabtec